

Sweet Home 3D — The Complete Guide: Free Floor Plans and Interior Design in 3D
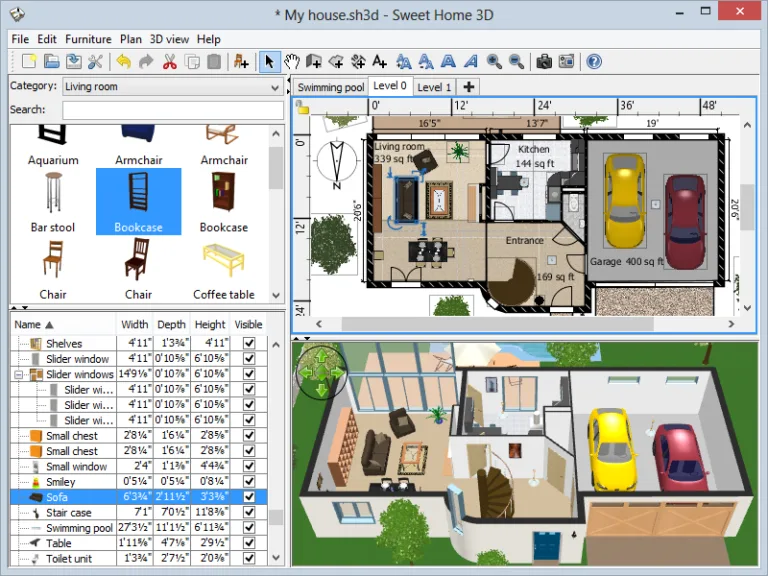
Sweet Home 3D is open-source interior design software: you draw walls, doors and windows on a 2D plan, add furniture from a library — and in the second window you see the home in 3D, in real time. It runs on Windows, macOS and Linux, and there is also a version that runs in the browser. It is one of the world's most popular tools for planning a renovation or a room layout.

Sweet Home 3D
eTeks
Draw a floor plan and see the room in 3D as you go.
Get it from the vendorWhat you can do in Sweet Home 3D
- Plan — walls with real thickness, rooms with calculated area, doors, windows and stairs, including several levels.
- Furniture — a built-in furniture library, import of models (OBJ, 3DS, DAE) and changes to size and colour.
- 3D — aerial view or a "walk" through the home at eye level.
- Renderings — realistic images with lighting, and a walkthrough video.
- Export — PDF, SVG, OBJ and images.
How to start
1. Import an existing plan (image or scan) as a background and calibrate the scale. 2. Draw walls over it. 3. Add openings and rooms. 4. Add furniture and finishes. 5. Switch to 3D and check clearances, dimensions and light.
What it is not
Sweet Home 3D is not engineering drafting software. It has no construction details, standard layers, proper sections or construction dimensions, and its output is not meant for permit submissions. For working drawings you need CAD such as LibreCAD or FreeCAD, and for BIM modelling — Bonsai (BlenderBIM).

LibreCAD
LibreCAD Project
Lightweight 2D drafting with layers, blocks and dimensions, built around the DXF format.
Get it from the vendor
FreeCAD
FreeCAD Project
Open-source parametric 3D modeller with workbenches for solid modelling, FEM, drafting and BIM.
Get it from the vendor
Bonsai (BlenderBIM)
IfcOpenShell
Native IFC editing inside Blender — open-source BIM.
Get it from the vendorWho it suits
Homeowners planning a renovation, interior designers starting out, renovation contractors who want to show the client how it will look, and architecture and design students at concept stage.
Companion tools
For more advanced renderings — Blender. For precise 2D drafting — LibreCAD.

Blender
Blender Foundation
Full 3D suite — modelling, visualisation and presentation-quality rendering, with Python scripting.
Get it from the vendorBottom line
For quick home planning and visualisation, Sweet Home 3D is one of the most convenient tools around — free and with no registration.